
BEDS3
BATHS3 full
SQUARE FEET2,311
MLS#1017053
STATUSActive
PROPERTY TYPEResidential - Condominium
SUBDIVISIONPARK ROW
SCHOOLCentral Islip
Property Description
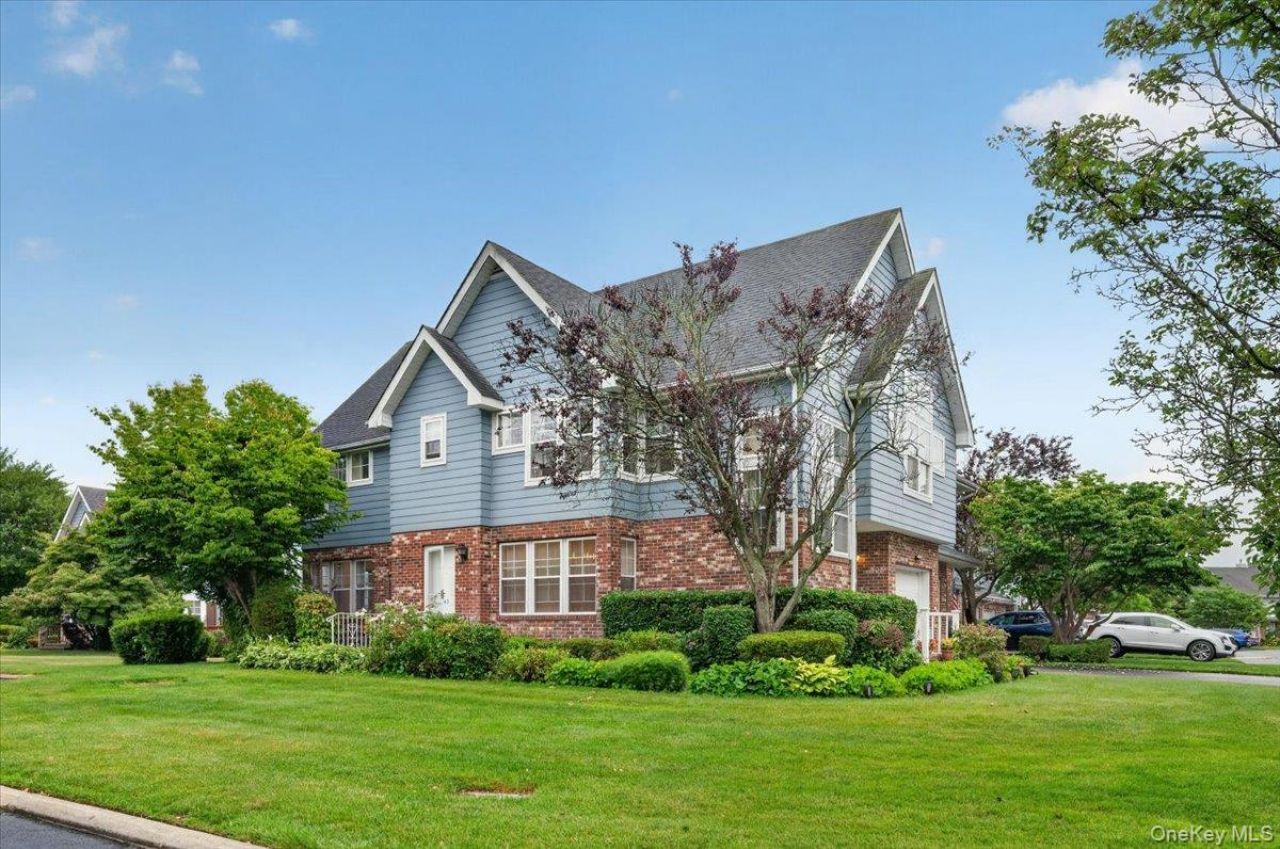
Sun-drenched, expansive 2,311 sq ft corner townhouse featuring a legal accessory apartment, ideal for additional income, a mother-daughter setup, or extended family living. Equipped with two separate electric and gas meters, two water heaters, and two A/C units with condensers-one unit must be owner-occupied. Ample owners and visitor's parking is available. Residents enjoy meticulously maintained grounds, three outdoor pools, tennis courts, and an 8,500 sq ft clubhouse complete with a modern gym, ping pong and card tables, air hockey, a cozy TV lounge, and a full kitchen for entertaining.
Property Features
Property Type: Residential - Condominium
Basement: Finished, Full
Basement: Yes
Cooling: Central Air
Garage: 1
Heating: Forced Air, Natural Gas
Lot Size: 0.03 Acres
Taxes: $11,799
Year Built: 1991
Amenities
First Floor Bedroom
First Floor Full Bath
Cathedral Ceiling(s)
Eat-in Kitchen
In-Law Floorplan
Primary Bathroom
Recessed Lighting
Walk-In Closet(s)
Washer/Dryer Hookup
Feature Descriptions
Appliances: Dishwasher, Dryer, Electric Water Heater, Exhaust Fan, Gas Range, Refrigerator, Stainless Steel Appliance(s), Washer, Gas Water Heater
Association Amenities: Clubhouse, Pool, Snow Removal, Tennis Court(s)
Association Fee: $571/Monthly
Association Fee Includes: Common Area Maintenance, Exterior Maintenance, Grounds Care, Pool Service, Snow Removal, Trash, Water
Attic: Full
Common Walls: 1 Common Wall
Days on Site: 45
Exterior: Brick, Frame, Vinyl Siding
GarageY/N: Yes
Laundry: In Basement, In Unit, Multiple Locations
On Market Date: 2026-06-22
Parcel Number: 0500-165-00-02-00-063-000
Parking Features: Driveway, Garage, On Street, Private
Pets Allowed: Cats OK, Dogs OK
Property Attached Y/N: 1
Rental Term: Monthly
Rooms Total: 8
Sewer: Public Sewer
Utilities: Electricity Connected, Natural Gas Connected
Water: Public
Local Schools
High School: Central Islip Senior High School
Middle School: Ralph Reed School
Elementary School: Francis J O'Neill School
School District: Central Islip
Estimate Your Payment
Estimated Payment
$ 4,325.88 per month $3,160.34 Principal & Interest $983.25 Property Tax $182.29 Homeowner's InsuranceChange Payment Information
Listed By / Shown By
Listing By
Agency Name: Realty Connect USA LLC
Agency Contact: mannysny@gmail.com

Shown By
Agent Name: Choon Suh
Agent Phone: (917) 864-2325
Agency Title: Coldwell Banker American Homes

41-43 Broadlawn Drive | MLS# 1017053
This condo located at 41-43 Broadlawn Drive, Central Islip, NY 11722 is currently listed for sale with an asking price of $625,000. This property was built in 1991 and has 3 bedrooms and 3 full baths with 2311 sq. ft. 41-43 Broadlawn Drive is located in the PARK ROW subdivision within the Central Islip school district. Search PARK ROW real estate on choonsuh.cbamhomes.com today.