
BEDS4
BATHS3 full
SQUARE FEET1,800
MLS#1020597
STATUSActive
PROPERTY TYPEResidential - Single Family
SCHOOLSmithtown
Property Description
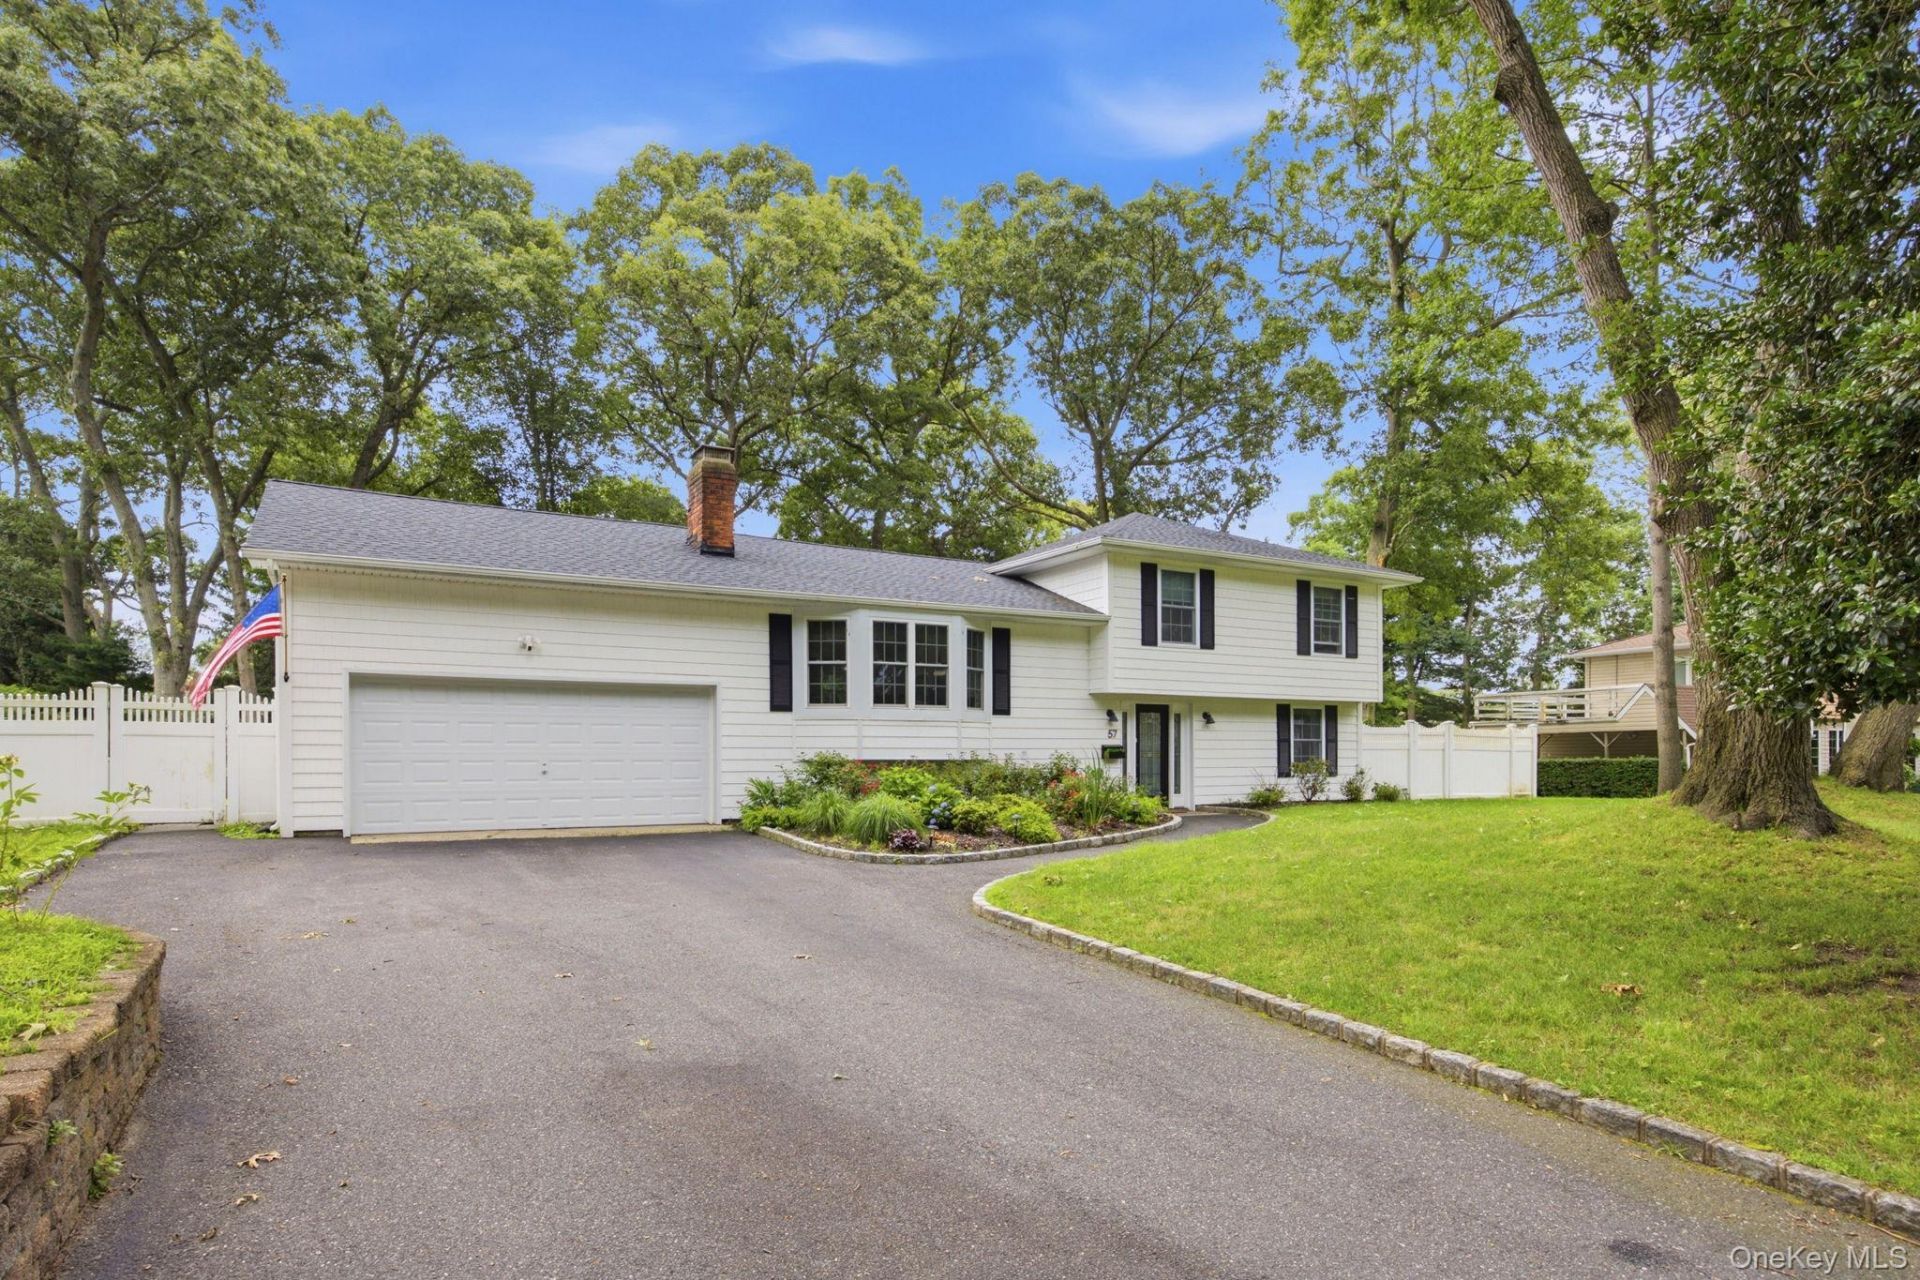
When opportunity knocks the door must be opened. Welcome to 57 Brooksite Drive. A stunning single family home in the heart of Smithtown NY sitting on nearly a half an acre of property. Renovated just over 1 year ago this home is being offered to the market at an amazing opportunity to be purchased as turn key as they come. Enjoy the state of the art renovations throughout the property including a finished basement, a first floor master bedroom, and an open concept dining room & kitchen. Spark up the fire and sit with the entire group / family as you enjoy the fully functional living room fireplace. Walk out your sliding door and gaze at your massive nearly half acre of land where you can host and entertain your friends. Got a project? Your attached garage gives you plenty of space to park your car and sustain your handyman fix. This property needs absolutely nothing except your willingness to enjoy it's perfection. This is a truly ICONIC home! Showings by appointment only.
Property Features
Property Type: Residential - Single Family
Basement: Finished, Partial
Basement: Yes
Cooling: Central Air
Fireplaces: 1
Garage: 2
Heating: Forced Air
Home Style: Split Level
Lot Size: 0.50 Acres
Taxes: $16,653
Year Built: 1960
Amenities
First Floor Bedroom
First Floor Full Bath
Breakfast Bar
Built-in Features
Chefs Kitchen
Double Vanity
Eat-in Kitchen
Entrance Foyer
High Ceilings
Kitchen Island
Open Floorplan
Open Kitchen
Primary Bathroom
Master Downstairs
Quartz/Quartzite Counters
Recessed Lighting
Smart Thermostat
Storage
Washer/Dryer Hookup
Feature Descriptions
Appliances: Dishwasher, ENERGY STAR Qualified Appliances, Exhaust Fan, Gas Oven, Gas Range, Microwave, Refrigerator, Stainless Steel Appliance(s)
Attic: Pull Stairs
Exterior: Other
Fencing: Vinyl
Fireplace Features: Family Room, Living Room, Wood Burning
Fireplace Y/N: Yes
Flooring: Laminate
GarageY/N: Yes
Heating Zones: 2
House Faces: West
Laundry: In Basement, Inside, Laundry Room
Lot Features: Back Yard, Landscaped, Sprinklers In Front, Sprinklers In Rear
Number Of Kitchens: 1
On Market Date: 2026-07-13
Other Structures: Shed(s)
Parcel Number: 0800-102-00-01-00-002-000
Parking Features: Attached, Driveway, Garage Door Opener
Parking Total: 4
Rental Term: Monthly
Road Responsibility: Public Maintained Road
Rooms Total: 10
Security Features: Video Cameras
Sewer: Public Sewer
Utilities: Electricity Connected, Natural Gas Connected, Sewer Connected, Trash Collection Public, Water Connected
Water: Public
Window Features: Casement, Double Pane Windows
Local Schools
High School: Smithtown High School-West
Middle School: Accompsett Middle School
Elementary School: Smithtown Elementary School
School District: Smithtown
Estimate Your Payment
Estimated Payment
$ 7,003.37 per month $5,309.37 Principal & Interest $1,387.75 Property Tax $306.25 Homeowner's InsuranceChange Payment Information
Listed By / Shown By
Listing By
Agency Name: Realty Executives Today
Agency Contact: 718-274-2400

Shown By
Agent Name: Choon Suh
Agent Phone: (917) 864-2325
Agency Title: Coldwell Banker American Homes

57 Brooksite Drive | MLS# 1020597
This single family home located at 57 Brooksite Drive, Smithtown, NY 11787 is currently listed for sale with an asking price of $1,050,000. This property was built in 1960 and has 4 bedrooms and 3 full baths with 1800 sq. ft. Brooksite Drive is located within the Smithtown school district. Search Smithtown real estate on choonsuh.cbamhomes.com today.